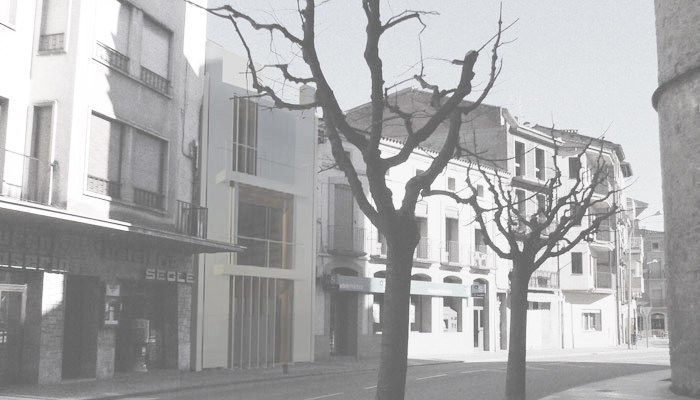
The rehabilitation of this house in the old town of Tremp has various characteristics along with the building. It has a triple facade: the existing one, a thick void for ventilation purposes, and a new facade to protect the interiors of the building. Perforations and openings contribute to structurally as connections between the old and the new facade.
In the interior, a patio divides the space and serves as vertical circulation connections all levels. The common area has no defined limit losing it thresholds into a back garden.