Mixed-Use Redevelopment in Askew Road, London
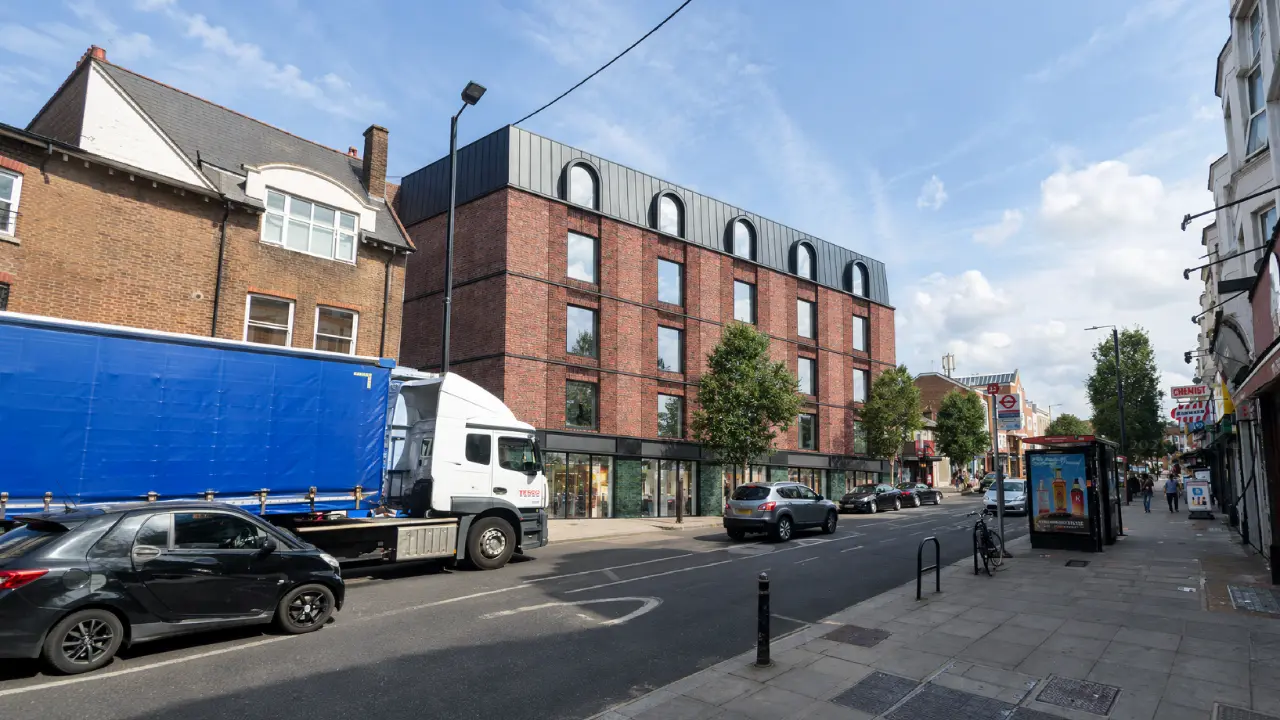
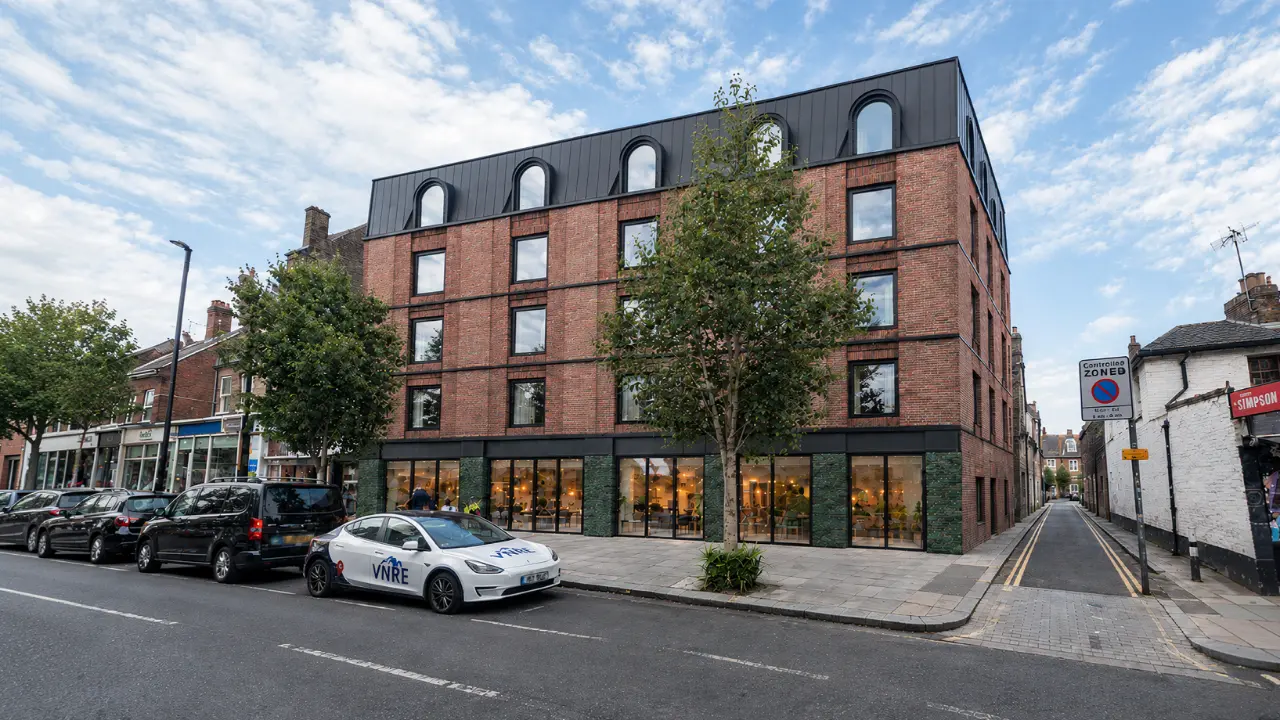
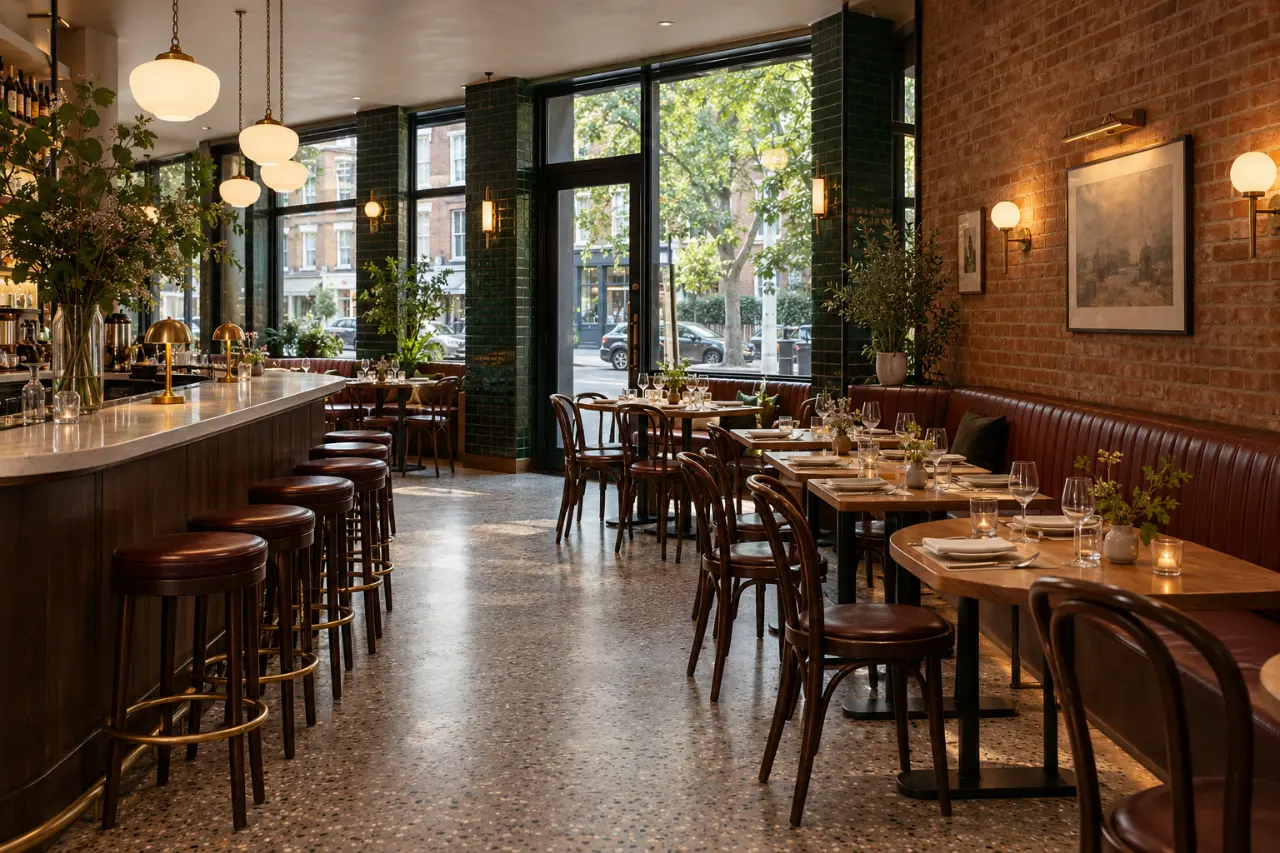
This proposal replaces a terrace of five two-storey properties with a mixed-use development comprising four ground-floor retail and commercial units and nine apartments above. The scheme introduces new homes and improved commercial spaces, supporting the activity of the high street and the wider community.
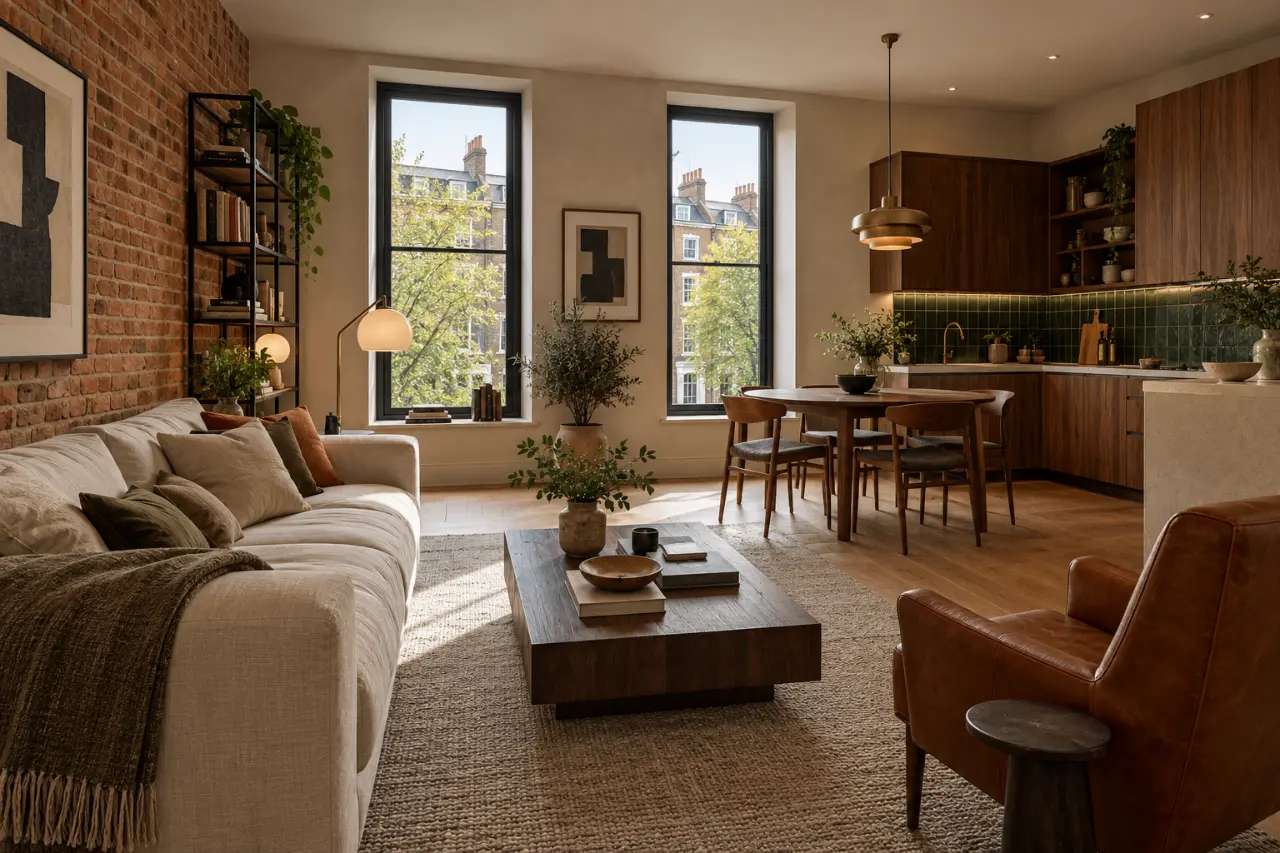
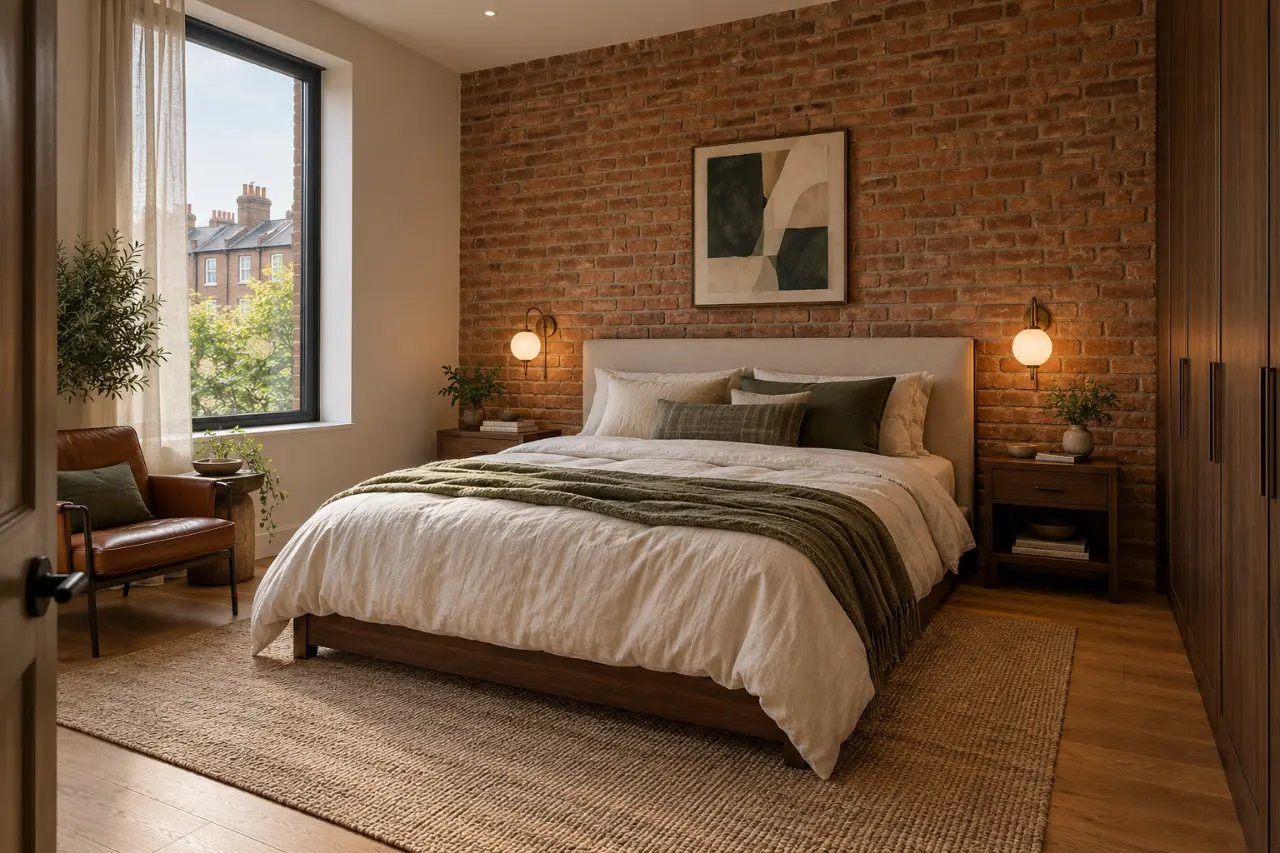
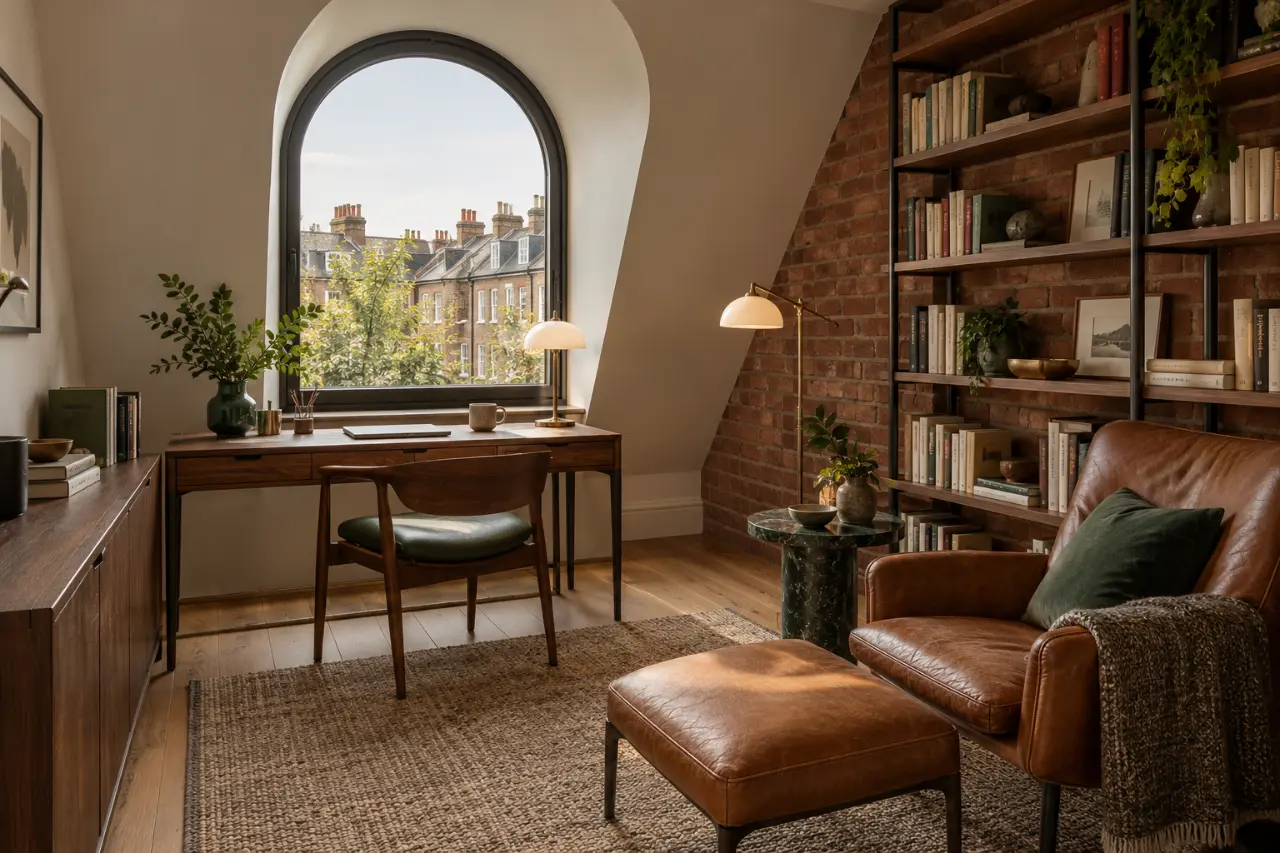
Red brick façades, dark metal detailing and arched roof-level windows define the exterior. The interior proposals carry this palette through exposed brick, warm timber and green accents, with generous windows bringing natural light into the living spaces.