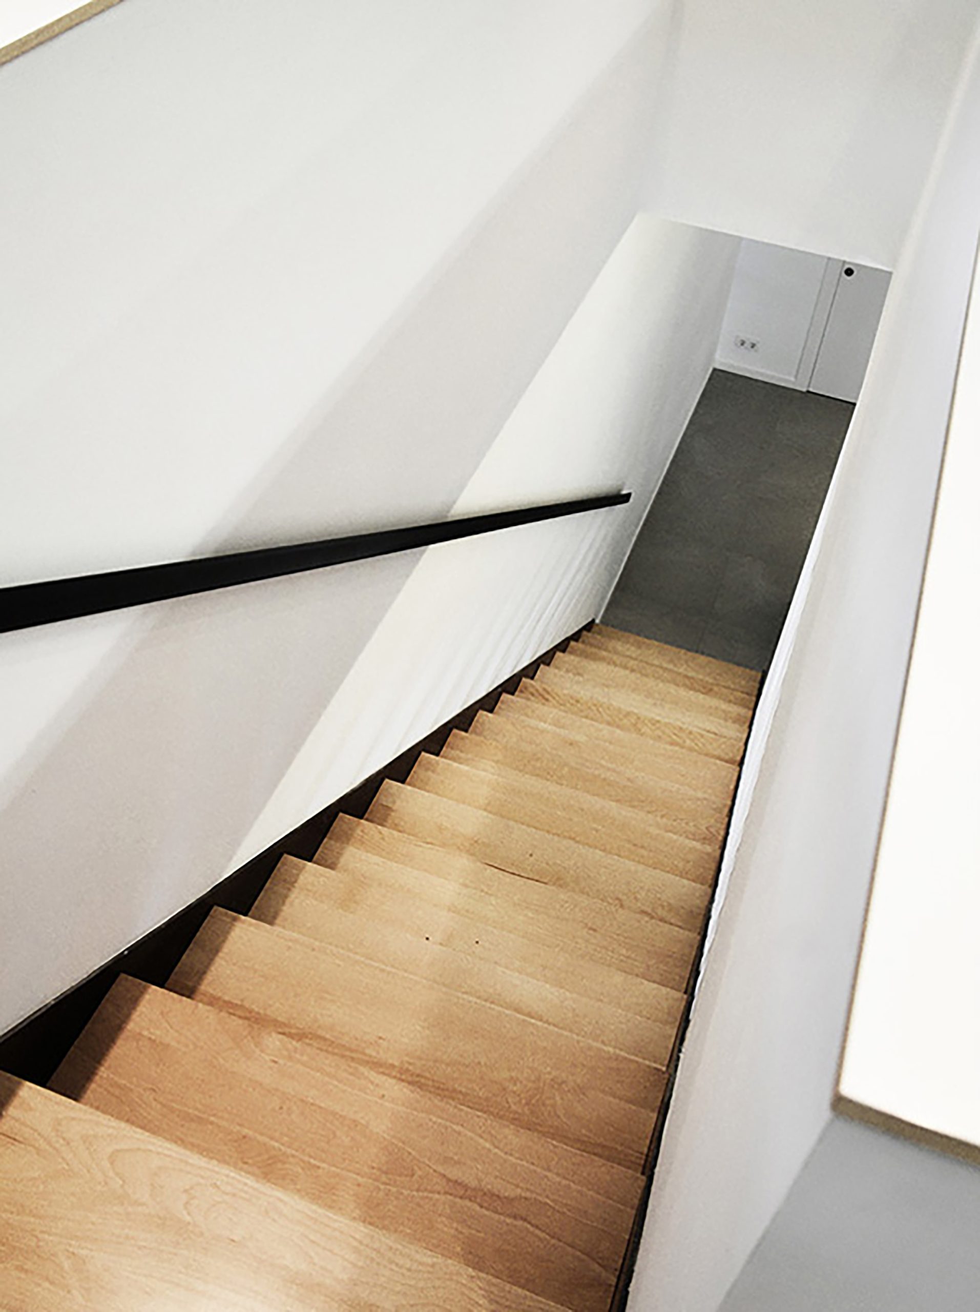
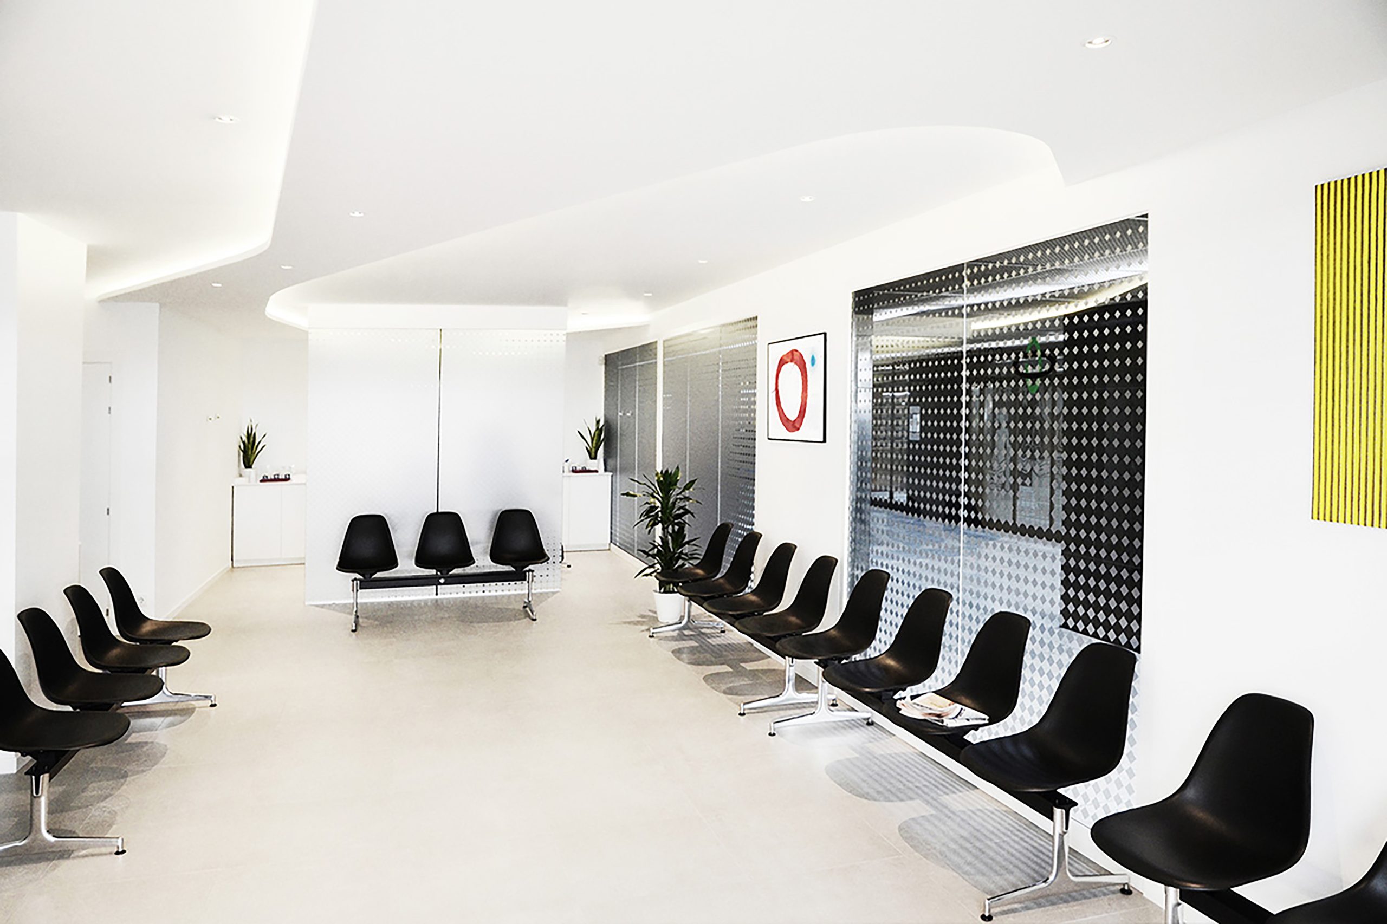
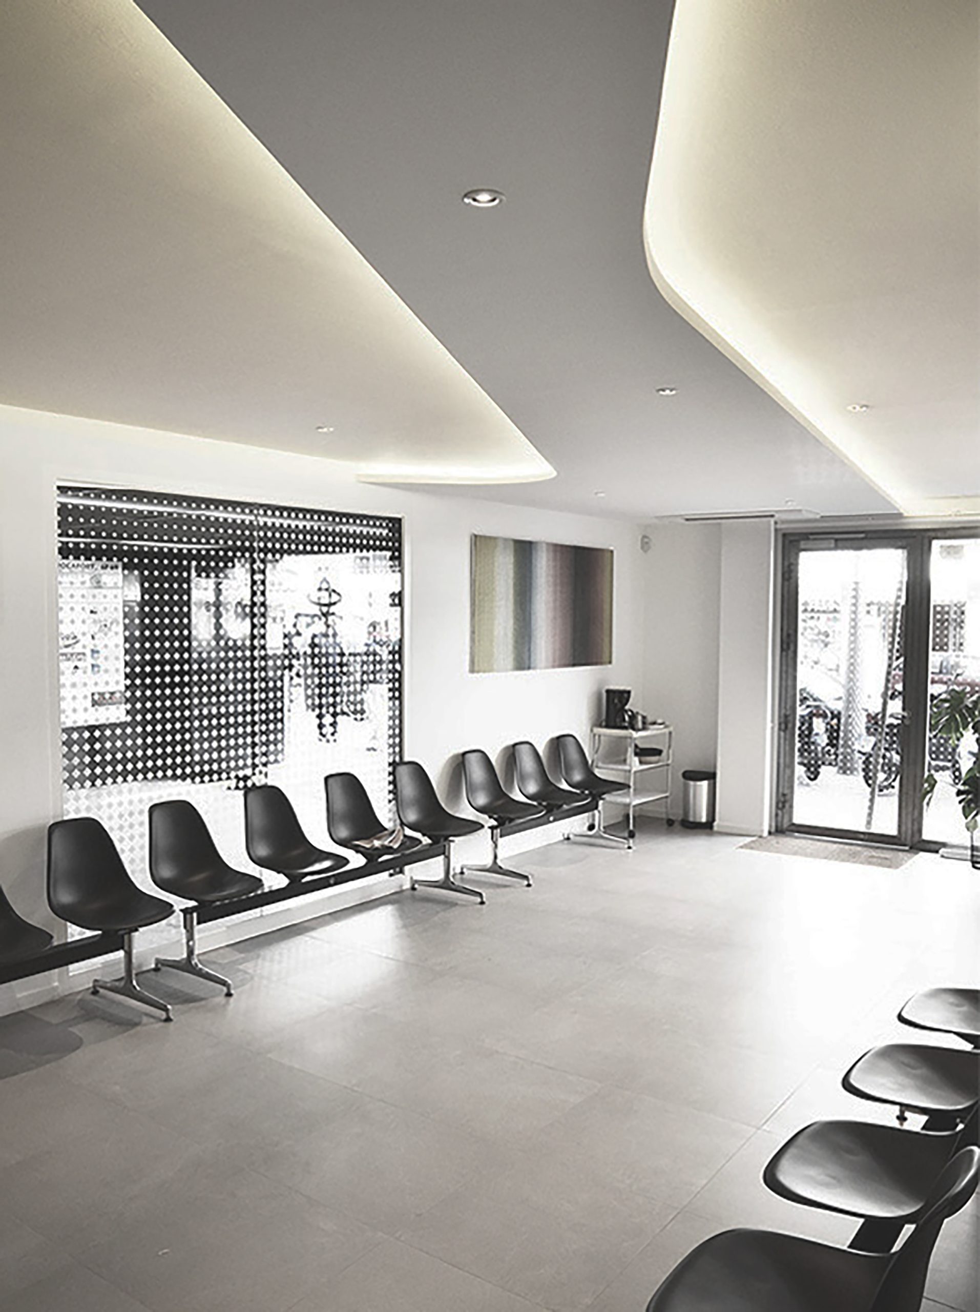
The laboratory space is divided into an administration’s space, the patient’s hall, and two consultation rooms.
The main focus of the design is based around the orientation of space, the use of neutral colours and lighting to create an ambience of tranquillity.